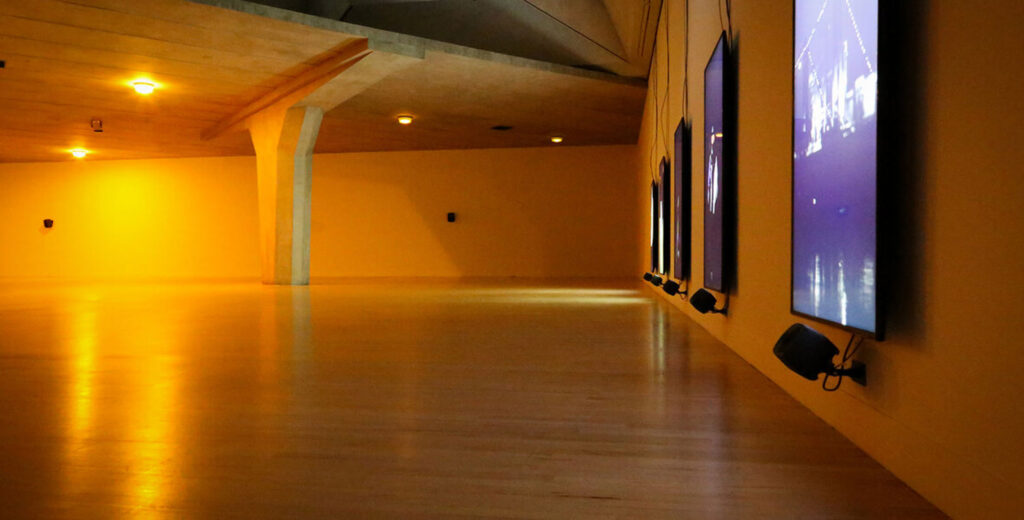
If you haven’t already experienced Mark Leckey’s exhibition at Tate Britain then you must before it closes on 5 January 2020. It is an astounding installation that bombards your senses with sound, and vision, as you are transported to a motorway underpass in the Wirral. Leckey’s “O’ Magic Power of Bleakness” is enthralling, drawing you into the past and conjuring thoughts of childhood. During the experience, you could be forgiven for believing that you are in a concrete underpass under the M53 because the surroundings are so authentic. But making Leckey’s installation come to life in a space that had been previously divided into 12 galleries was no mean feat, particularly as there was only 3 weeks to complete the build.
We are experts when it comes to making art come to life. And they are professional, quick, and adaptable. However, before such a build can be executed there is an extensive planning process to ensure that:
The artwork is created exactly how the artist envisages it.
The curator of the exhibition is happy with the work and meets all the requirements of the gallery, and
All health and safety regulations are met to ensure not only a safe working environment but an environment that the public can access safely and without risk to health.
How Are These Challenging Requirements Met?
The first thing is a meeting with the artist and curator to discuss what is required. We will see the artwork and determine with the artist and curator where and how it is to be displayed.
With the Leckey exhibition this was a highly challenging work because of its size and the need for authenticity.
Each part of the build was considered and help sought from architectural engineers to provide details of what was needed structurally for the build to be executed.
3D drawings were created so that both Mark Leckey and Tate Britain could see how the build would work, the space that it created, and the experience that visitors would have as they moved around it.
The pre-build process took almost a year to ensure that both the artist and gallery were happy with the proposed build. This is an essential part of making an exhibition because of the short time scale for the actual erection of the artwork.
The Leckey exhibition required MCD Heritage to liaise with Audio Visual experts because the installation includes lighting, video, and sound to achieve such a dramatic experience.
Requirements:
- Exhibition works
- Creation of M53 Motorway Bridge
- Close coordination with the artist Mark Leckey and the exhibition’s curator to create the artwork
- Coordination of trade specialists
- Interior design and decorating
- AV installations
Tate Britain required competent and skilled contractors to create Mark Leckey’s ambitious exhibition “O’ Magic Power of Bleakness”. The principal challenge was to create precisely the M53 Motorway Bridge so that the gallery visitor would feel as if they were in the underpass as they experienced the installation.
The project included the additional challenge of building a slope as part of the underpass, and ensuring that all av equipment had minimum impact on the exhibit.

What did we do?
Given the complexity of the exhibition MCD the initial meeting with Mark Leckey and the curator took place almost a year prior to the start date of the exhibition. Following this initial meeting 3D drawings were created so that both Mark Leckey and Tate Britain could see how the build would work, the space that it created, and the experience that visitors would have as they moved around it. Ensuring that the pre-build proposals met the artist’s and curator’s expectations was key to facilitating a project build in under 3 weeks. Architectural engineers provided drawings to facilitate the build of the bridge and photographs of the M53 bridge from all angles were taken to ensure that the underpass mirrored as accurately as possible the actual area.
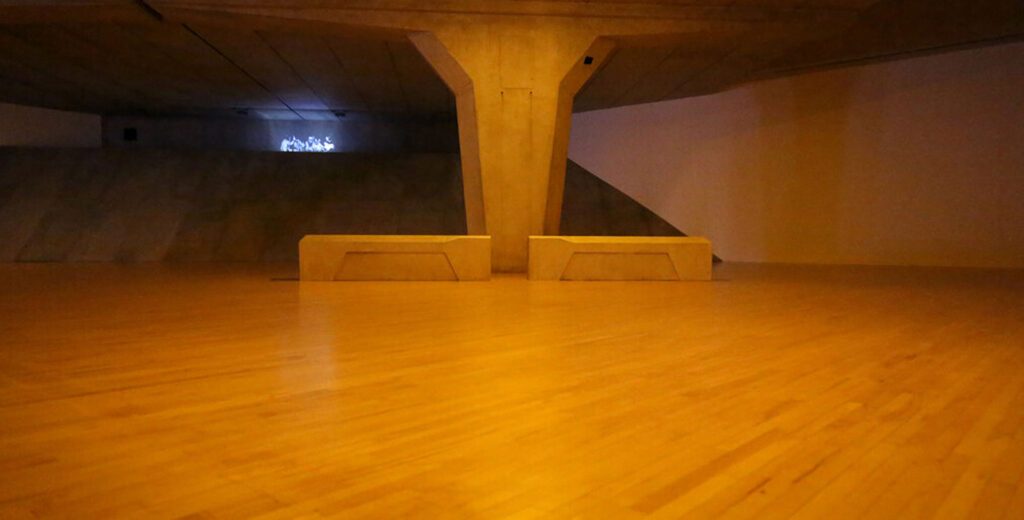
Throughout the project, we completed:
- Removal of 100m linear walls to create space for exhibition (12 galleries combined),
- Provision of suspended steel ceiling to make bridge sub grid,
- Installation of a concealed monolithic metal frame suspended ceiling system,
- Hanging of plasterboard to create shuttered concrete appearance,
- Infill of spaces between ceiling plasterboard with the exception of one section where a 70° angle boxed section was created for an LED light unit to sit in.
- Installation of speakers in ceiling, sprayed to blend with ceiling, and soundproofed so sound does not transmit to other galleries,
- Construction of the wood and steel frame of the underpass’ ramp to include AV area,
- Fixing of canvas and perspex screen,
- Creation of ramp incuding painiting of plasterboard prior to installation, and then fixing of boards in place,
- Engineering 45° ramp to facilitate safe erection of ramp panels,
- Erection of 3 columns of bridge to incorporate AV, including wires and projectors,
- Erection within columns and ceiling of 3 AV Projectors,
- Co-ordinated works with with the scenic painter who painted the bridge to create replicate M53 underpass,
- Hanging of posters to give dishevelled look,
- Co-ordination of all works with art handlers,
- Restoration of galleries to original state.