
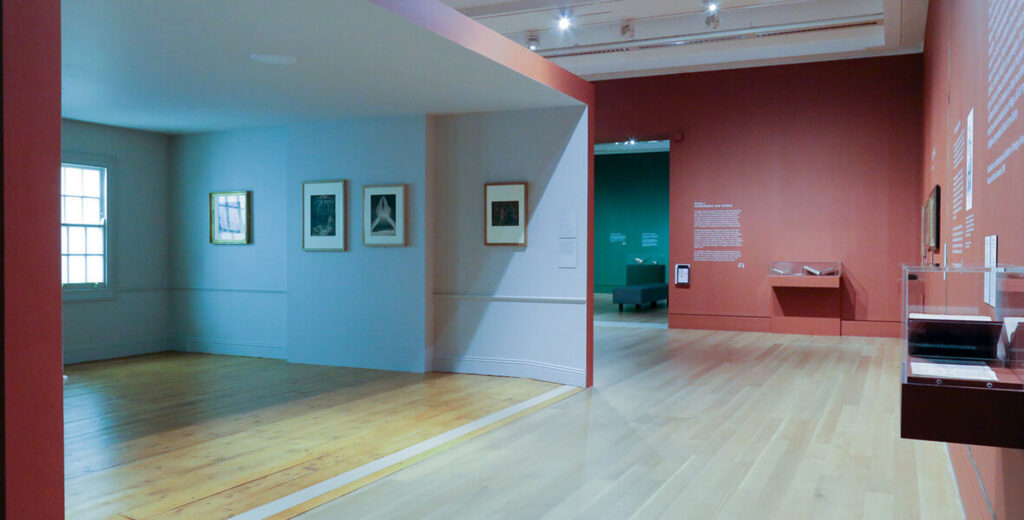
The William Blake exhibition at Tate Britain is a huge undertaking, with gallery upon gallery of Blake’s artwork. And ingeniously there is even a nod to his humble beginnings, with the re-creation of the small domestic room that served as Blake’s first gallery in 1809.
What strikes you most as you enter the exhibition is the iconic Albion Rose set against a stark navy wall. Your eye is drawn immediately to the etching and then moves to the surroundings of burgundy and displays of art that demand attention.
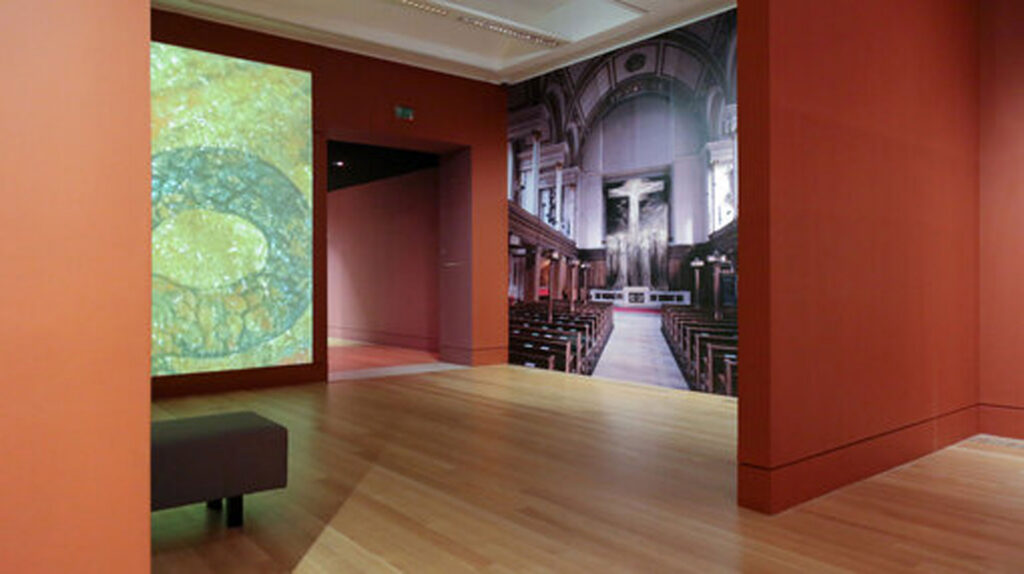
As you walk through the exhibition you’ll see the artwork displayed chronologically on different coloured walls, sometimes on plinths, sometimes in book-like frames, sometimes as video, and sometimes as vast dramatic wall hangings. Blake’s first recreated gallery is particularly humbling with its Ogee skirting board and simple dado rail. The authentic sash windows are backlit letting light flood the small space, and the aged floorboards help to transport you back to the past. Blake could never have imagined the success of his artwork back in the 1800’s, but how wonderful to be able to catch a glimpse of the room above the hosiery shop that Blake first invited society to share in his paintings.
Rebuilding Galleries at Tate Britain for the William Blake Exhibition
Requirements:
- Exhibition works
- Rebuild of 6 galleries
- Creation of a representation of Blake’s 1809 gallery
- Interior design and decorating
- Construction of plinths
- Close coordination with Martin Myrone, Senior Curator, pre-1800 British Art, and Amy Concannon, Curator, British Art 1790-1850.
Tate Britain required competent and skilled contractors to work alongside their curator to create 6 refurbished galleries to exhibit the William Blake’s works. The build of a replica of the small domestic room in which Blake first exhibited his art was central to the exhibit, and required careful planning to meet the gallery’s needs.
What did we do?
MCD Heritage have a long standing relationship with Tate Britain, and as with all MCD Heritage’s projects planning ensured that the build of the exhibit could be undertaken within the given time. Meetings with the curators were undertaken and once their requirements had been determined, we created images, drawings, and a 3-D computer aided design so that the curators could see precisely how the exhibition would be experienced by their visitors.
Throughout the project, we completed:
- Removal of walls to create space for exhibition (6 galleries combined),
- Erection of gallery walls in line with the curators’ specification,
- Construction and finish of gallery’s stand alone entrance wall with steel posts, mesh, ply and plasterboard,
- Construction and finish of plinths,
- Sourcing and finish of display cabinets,
- Construction and finish of specialist display frames,
- Installation of a fabric ceiling in a light locked corridor,
- Reconstruction of Blake’s 1809 domestic room that served as his first gallery,
- Sourcing of Ogee skirting board and dado rail for domestic room,
- Build of back lit sash windows in keeping with era,
- Installation of flooring with reclaimed floorboards.
- Creation of non-slip slope into domestic room to withstand traffic
- Boards of slope aged and had brad marks added to match existing
- Painting of wall to provide canvas for AV display
- All internal decoration in line with curators’ requirements

Results:
The end result was high-quality refurbished galleries that enabled visitors to experience Blake’s paintings and drawings at their very best, and experience Blake’s first public showing as people did back in 1809.